Chapter 2 of 4
Zenithy La Ville
The villa
Type A (357.40 m²) and Type B (351.61 m²) room by room: three en-suite bedrooms, a family room, an office and a 3 × 10 or 3 × 9.5 m pool.
01Type A and Type B
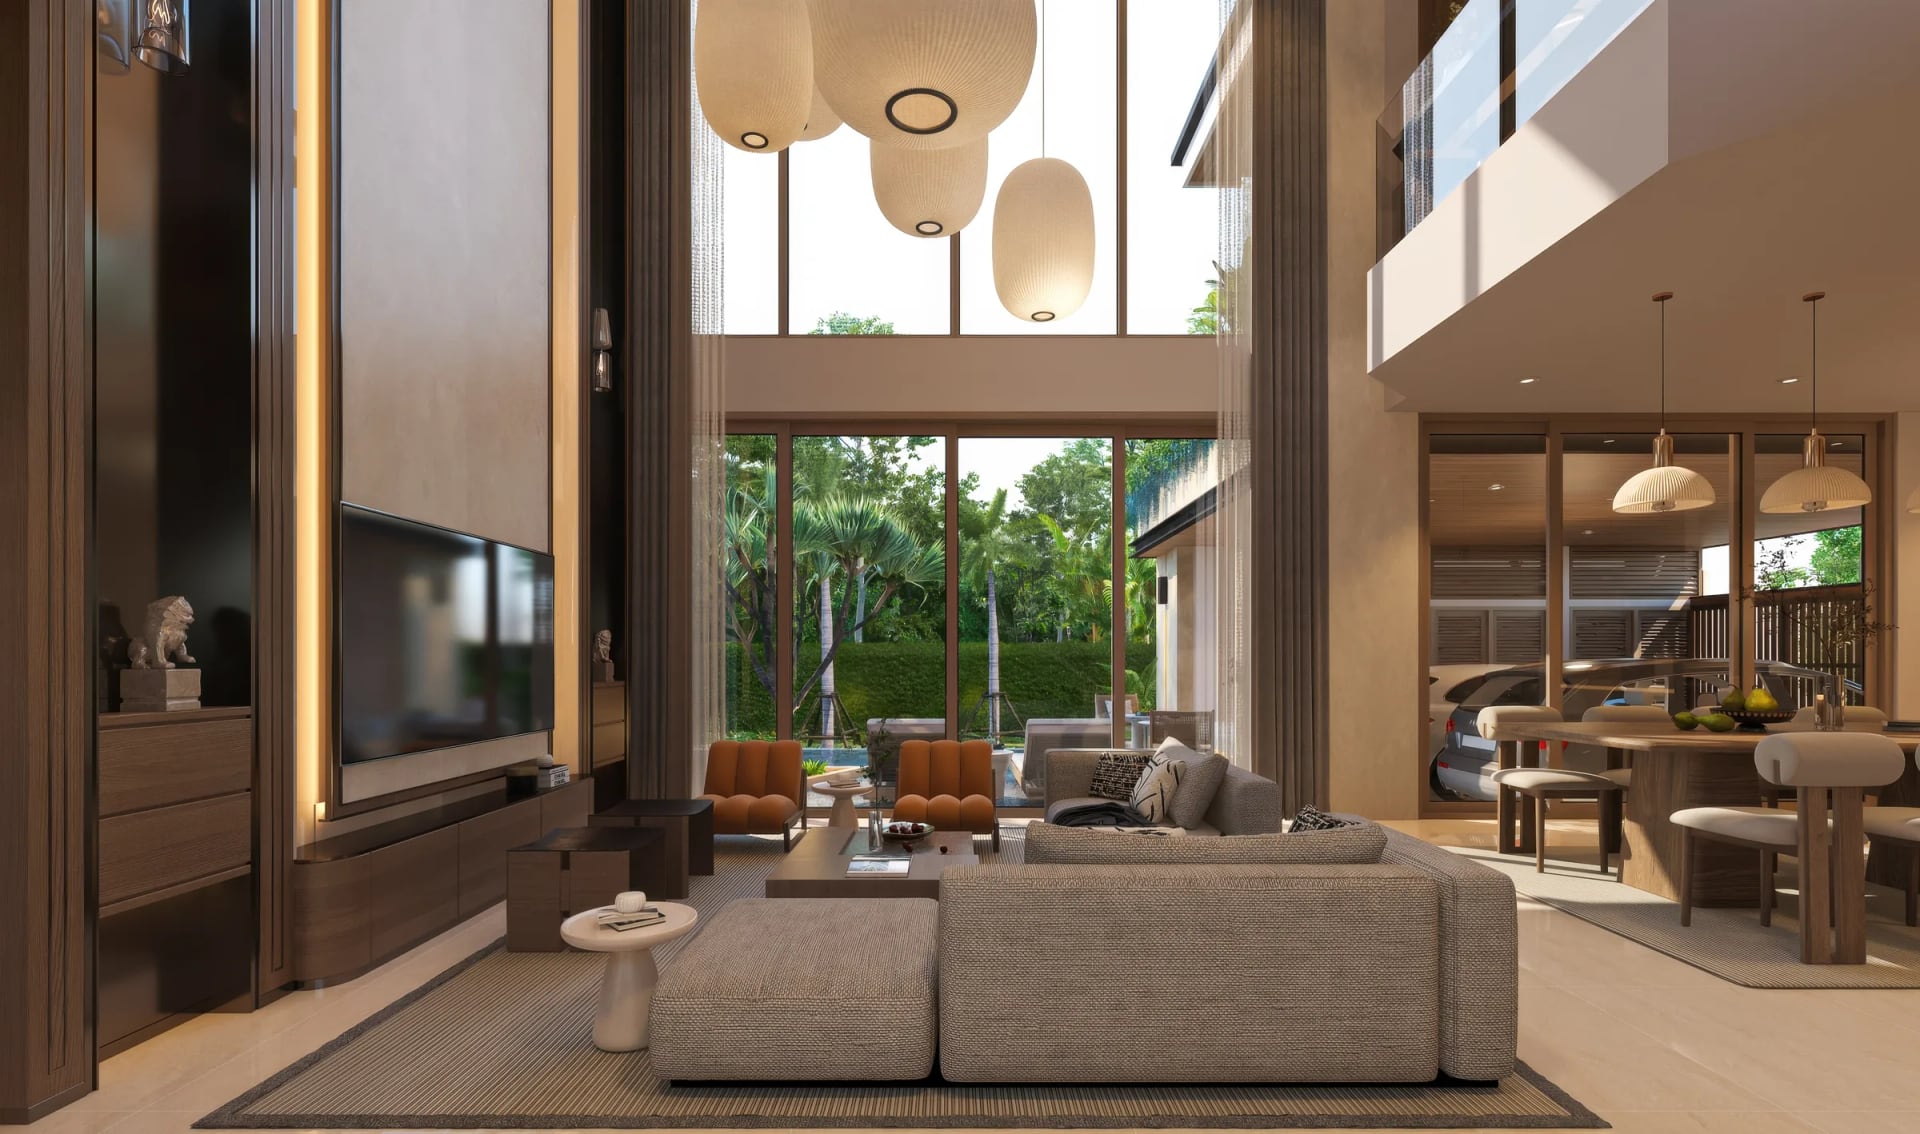
The same rooms inside; Type A has the longer pool and more terrace
Type A (357.40 m²) and Type B (351.61 m²) differ only outdoors on the ground floor: the pool, the terrace and the outdoor dining. The marked lines are the difference.
| Line | Type A | Type B |
|---|---|---|
| Usable area | 357.40 m² | 351.61 m² |
| Ground floor | 244.10 m² | 238.31 m² |
| Upper floor | 113.30 m² | 113.30 m² |
| Pool | 3 × 10 m · 37 m² | 3 × 9.5 m · 35 m² |
| Terrace | 27.2 m² | 26.4 m² |
| Outdoor dining | 11 m² | 8.95 m² |
| Outdoor shower | 2.5 m² | 1.56 m² |
| Bedrooms | 3 en-suite | 3 en-suite |
| Bathrooms | 4 | 4 |
| Parking | double carport | double carport |
| Villas | 9 · 6 Tropical, 3 Oasis | 13 · 4 Tropical, 9 Oasis |
02Room by room
The developer's plans, both floors, every room with its area
The numbers on the drawing match the list; the outdoor spaces are marked in green. Tap the plan to open the full sheet.
Type A — the 10‑metre pool and the larger terrace
- 1Entrance6.4 m²
- 2Parking, two cars36 m²
- 3Pump room4.3 m²
- 4Pool37 m²
- 5Outdoor shower2.5 m²
- 6Outdoor dining11 m²
- 7Living area20 m²
- 8Dining area15 m²
- 9Kitchen12 m²
- 10Laundry6.6 m²
- 11Guest toilet3.3 m²
- 12Stairs8.2 m²
- 13Master bedroom34 m²
- 14Service area6 m²
- 15Service storage3.5 m²
- 16Storage2.5 m²
- 17Stone garden7.6 m²
- 18Terrace27.2 m²
- 19Electrical panel room1 m²
Ground floor · 244.10 m² · villa 357.40 m²
03With the house
What comes with every villa, and what the furniture package adds
In every villa
- Built-in furniture
- Private pool with a Jacuzzi system
- Remote-controlled automatic gate
- Air conditioning
- CCTV and a video intercom
- Landscaped garden
What the furniture package holds
The developer's list for the Oasis Type B villa — the package included in the four Hot Deals and offered for THB 2.5M on the other villas.
- Three bedrooms
- 43" smart TV, bedside lamps, chair, 6" mattress, duvet and linen, 4 pillows, 6 towel sets, bathrobes, carpet and décor in each
- Living room
- 3-seat and 2-seat sofas, three stools, coffee table, 75" smart TV, chandelier, carpet
- Family room and office
- sofa, armchair, coffee table, 43" smart TV; a desk with two chairs
- Dining and kitchen
- table with eight chairs, three bar stools, refrigerator, microwave, tableware and glasses for eight
- Laundry
- washing machine, iron and ironing board
- Terraces and pool
- outdoor sofa set, four sun loungers, an eight-seat table on the upper terrace, curtains throughout
04Your request
Choose the plan, then the plot
Lina sends the plans as PDFs with the available villas of each layout and the price of the plot you like.
- A written offer within 15 minutes in working hours
- The developer's current prices and payment schedule
- A visit to the plots in Koh Kaew when you are ready
Request · The villa
Lina answers in writing
→Your sales manager

Lina · Sales manager
I confirm the villa you choose with Zenithy's sales office the day you write — its plot, its status and today's price — and send the offer with the payment schedule, the furniture list and the fees in writing. I also arrange the visit to the plots in Koh Kaew.
- A written offer within 15 minutes in working hours
- The developer's current prices and payment schedule
- An independent comparison with other villas near the schools
Request · Zenithy La Ville
Your villa, in writing
Name a plot, a collection or a budget. Lina replies within 15 minutes in working hours with the available villas, the current prices and the next steps.